
100 Keyes, 1926 - 2026
SIGN UP Login/Register
4573 Rangeland Way , Saint Cloud, FL 34772 Photo
New - 16 Hours Ago
4573 Rangeland Way , Saint Cloud, FL 34772 Photo
New - 16 Hours Ago
4573 Rangeland Way , Saint Cloud, FL 34772 Photo

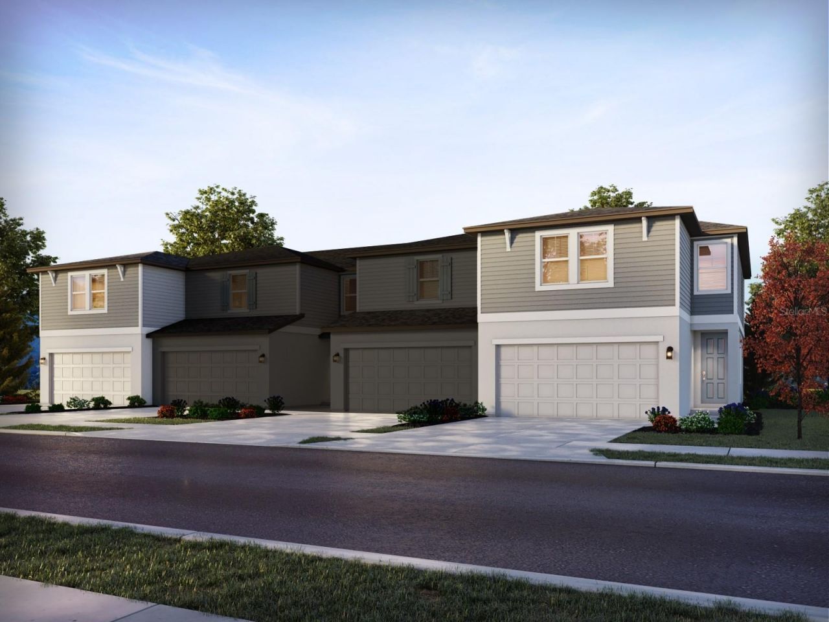
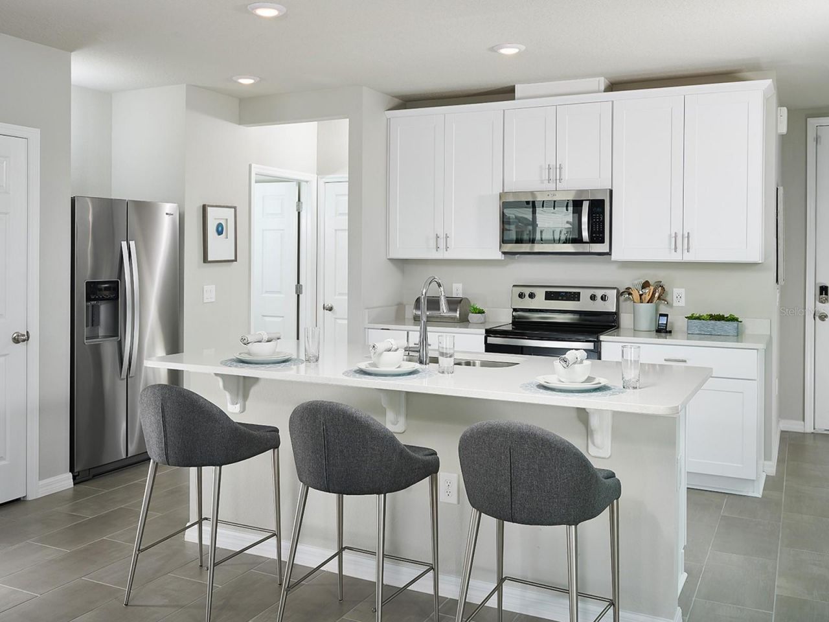
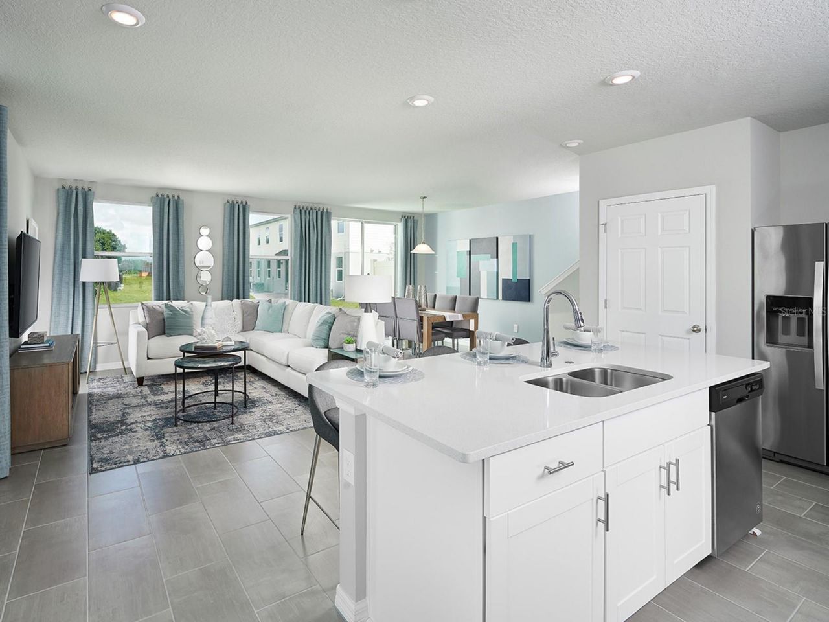
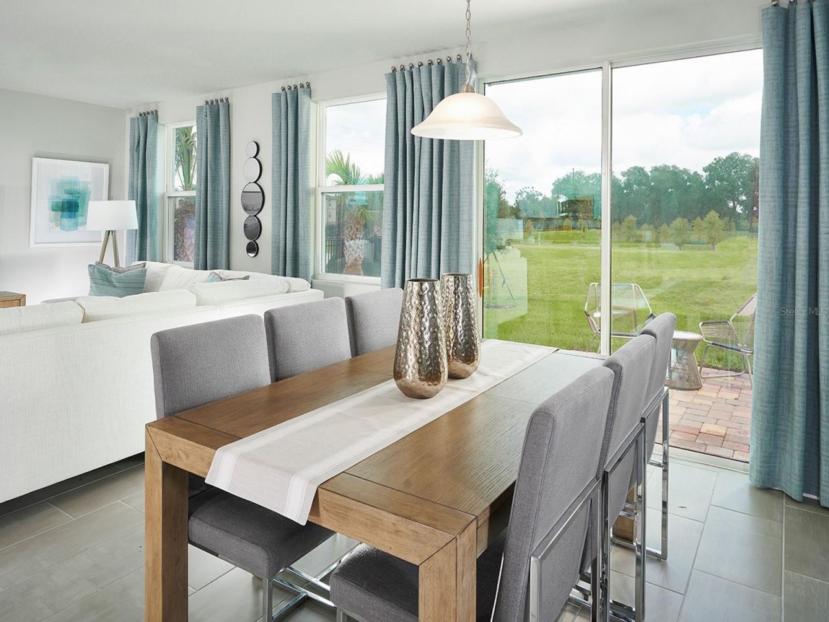
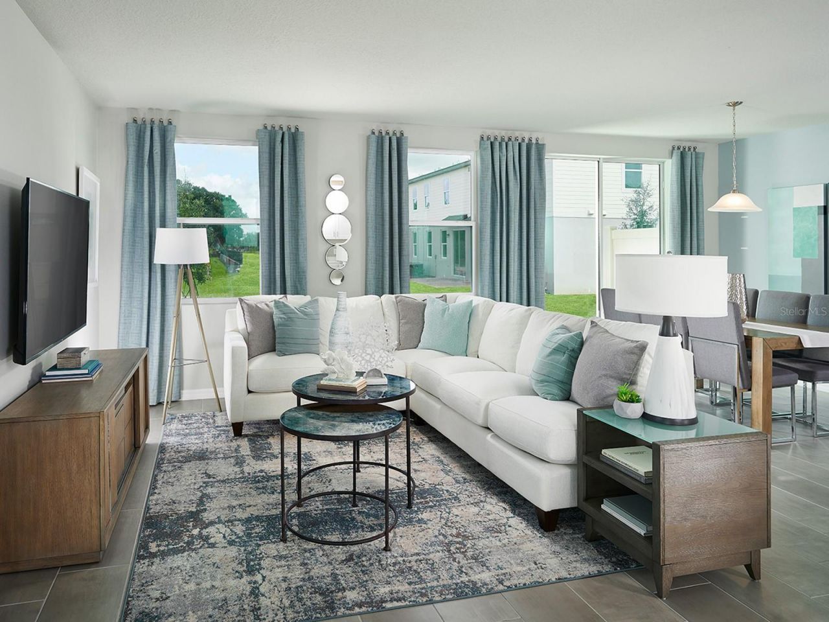
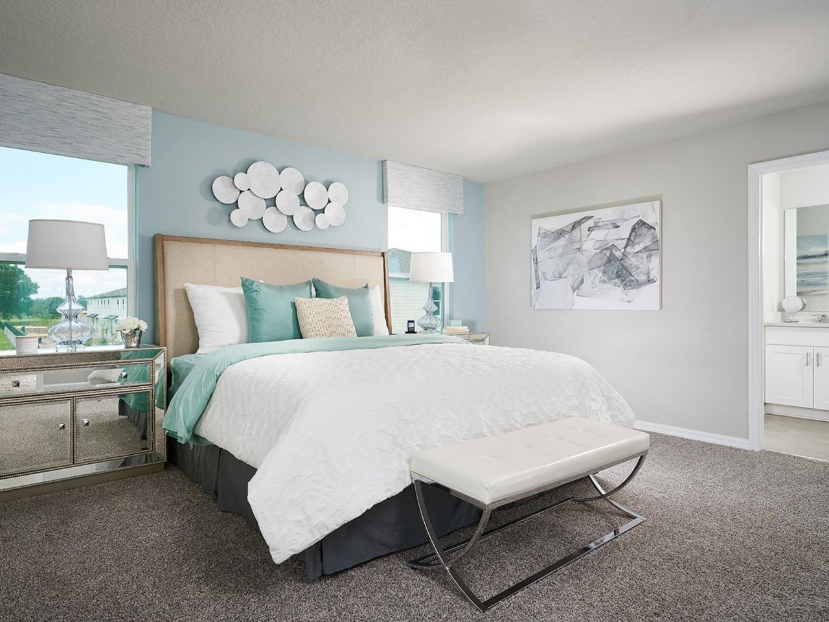
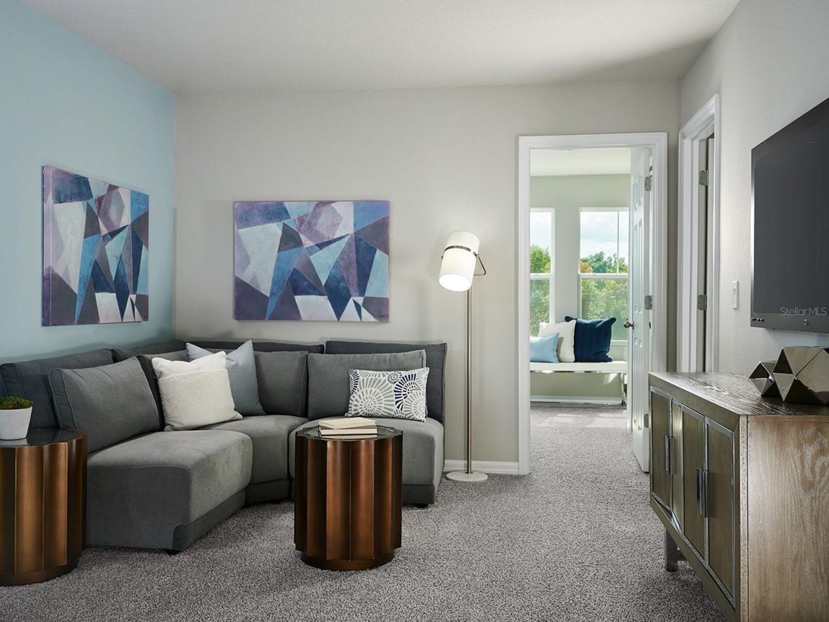
7 Total Photos [Click to View All]

4573 Rangeland Way St Cloud, FL 34772
$380,030
  • Beds
    3
  • Baths
    2 full 1 partial
  • Total Square Feet
    1,808
  • Lot Size
    0.07 acre(s)

Brand new, energy-efficient home available NOW! Entertain with ease in your open kitchen with adjoining dining and great room. The Meadow at Crossprairie Townes is a community of new townhomes for sale in St. Cloud, FL. This neighborhood provides easy access to the Florida Turnpike, major employment centers, & great schools. Each of our homes is built with innovative, energy-efficient features designed to help you enjoy more savings, better health, real comfort and peace of mind.

Property Summary

MLS Number: TB8510551
Status: Active
Subdivision: THE MEADOW AT CROSSPRAIRIE TOWNES
County: Osceola
Bedrooms: 3
Total Square Feet: 1,808
Price Per Sq. Ft.: $210
Style: Florida
New Constuction: Yes
Waterfront: No
Property Type: Residential - Townhouse
Cooling: Central Air
Garage: 2 car attached
Heating: Central, Electric, Exhaust Fan, Heat Pump
Lot Size: 0.07 Acres
Roof Type: Membrane, Shingle
Stories: 2.0
Year Built: 2025
Taxes: $1
HOA Y/N: Yes

Featured Amenities

Kitchen/Family Room Combo
Stone Counters
Thermostat
Walk-In Closet(s)
Clubhouse
Park
Playground
Pool

Property Details

Additional Rooms: Inside Utility, Loft
Appliances: Dishwasher, Disposal, Electric Water Heater, Exhaust Fan, Microwave, Range, Refrigerator
Builder: Meritage Homes
Community Features: Pool, Sidewalks, Street Lights
Directions: Florida Turnpike to (Exit 240) Kissimmee Park Rd turn West to Crossprairie Blvd, Turn left, our community is on the left.
Disaster Mitigation: Above Flood Plain, Fire/Smoke Detection Integration
Energy Efficient: Appliances, HVAC, Insulation, Lighting, Thermostat, Windows
Exterior: Block, Cement Siding, Stucco, Frame
Outdoor Features: Lighting, Sidewalk, Sliding Doors
Flood Zone Code: X
Flooring: Carpet, Tile
Foundation: Slab
Garage Dimensions: 20x20
Home Style: Florida
Home Warranty Y/N: Yes
Listing Terms: Cash, Conventional, FHA, USDA Loan, VA Loan
Lot Dimensions: 0.07
Model: Windsor
Other Equipment: Irrigation Equipment
Ownership: Fee Simple
Parking: Driveway, Garage Door Opener
Parking Notes: Driveway, Garage Door Opener
Patio/Porch: Front Porch, Patio
Pets Allowed: Yes
Property Attached Y/N: No
Property Sub-Type: Townhouse
Security: Security System, Smoke Detector(s)
Sewer: Public Sewer
Showing Instructions: Contact Call Center
Special Sale Provisions: None
Utilities: Cable Available, Electricity Connected, Phone Available, Public, Sewer Connected, Underground Utilities, Water Connected
Water: Public
Water Access Y/N: No
Windows: ENERGY STAR Qualified Windows
Zoning: RES
Construction: Block,Cement Siding,Stucco,Frame

Room Sizes

Kitchen: 9x10
Great Room: 20x20
Primary Bedroom: 16x14
Bedroom 2: 13x11
Bedroom 3: 12x11
Loft: 10x12

Local Schools

High School: St. Cloud High School
Middle School: Neptune Middle (6-8)
Elementary School: Neptune Elementary

Neighborhood Information

Neighborhood Map

Neighborhood Hero

Neighborhood Highlights

Neighborhood Characteristics

Neighborhood Market Trend

Neighborhood Schools

Courtesy of

Agency Name: MERITAGE HOMES OF FL REALTY
Agency Contact: 813-703-8860
Agent Name: Bryan Sumner

agent picture

Presented by

Agent Name: Vinod Itty
Agent Phone: 754.231.7694
Agency Title: The Keyes Company
Request Info

IDX logo

Vinod Itty
keyes.com
Agent Cell:
754.231.7694
Office Phone:
754.231.7694

Mortgage Calculator

%
years/fixed
yearly
yearly (est.)

Estimated Payment

$ 1,976.93 Principal & Interest $1,866.00 Property Tax $0.08 Homeowner's Insurance $110.84
Mortgage Logo

Login to My Keyes Account

Pixel